
See All This Property Has To Offer


About This Property
Some properties have an address. This one has a legacy.
Set on approximately 100 gated acres of timber and pastureland in Blue Mountain, Mississippi, Tippah Lodge brings together a five-bedroom residence, a separate guest house, and remarkable surviving structures from Paul J. Rainey’s country estate.
The original Trophy Room and circular brick Round Barn give the property a character that reaches beyond the home itself. The present-day residence stands on the original lodge footprint, offering approximately 5,390 square feet, five full baths, and one half bath. Porches, generous gathering spaces, and grounds stretching beyond the house create a setting for quiet days, memorable celebrations, and traditions of your own.
Virtual Tour
Home Information
- MLS Number: 167975
- Property Type: House
- flooring: Hardwood
- roof: Architectural
Interior Features
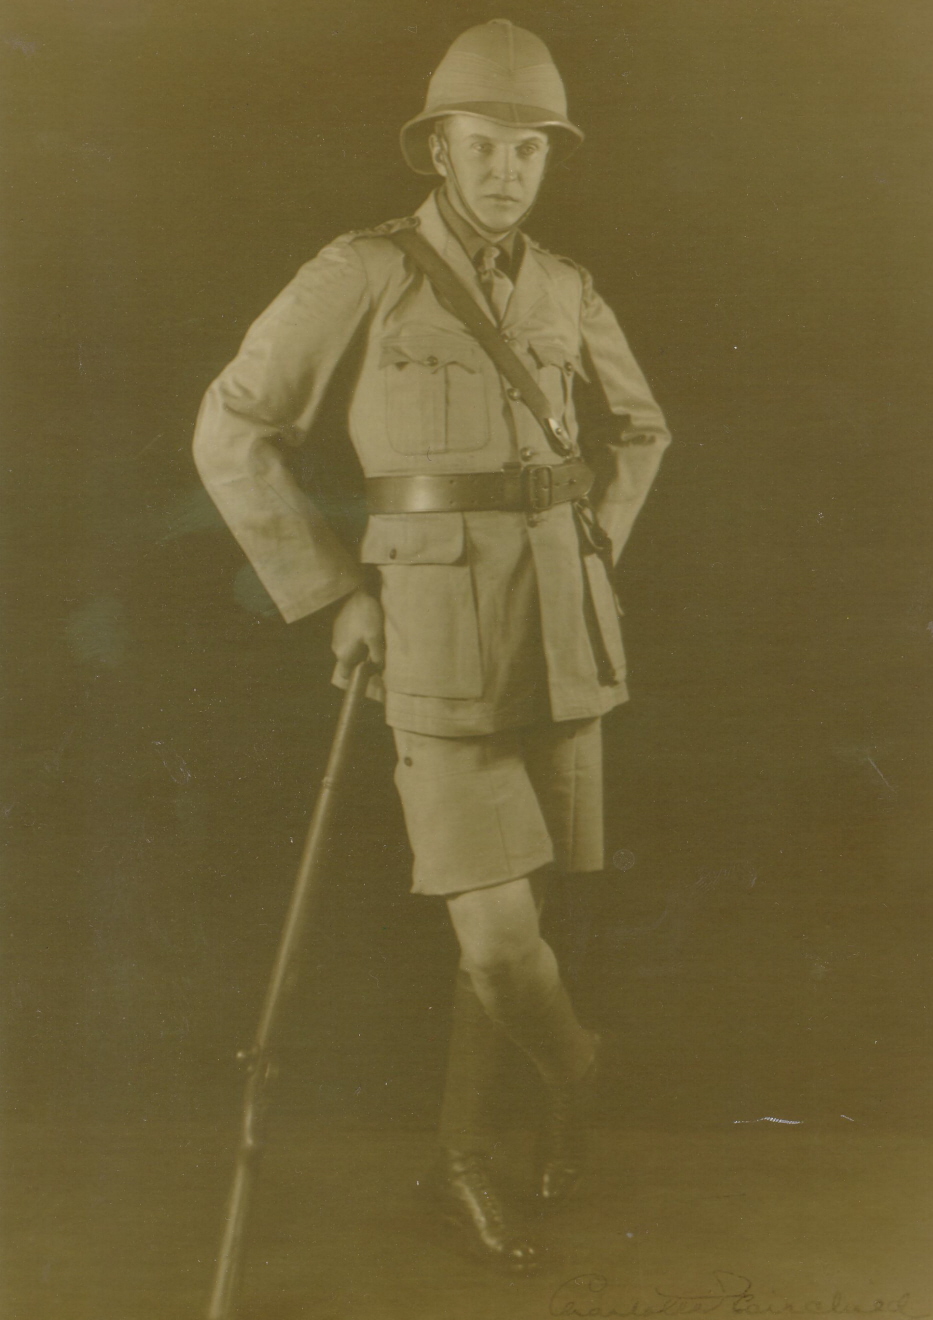
A history worth knowing
The next chapter belongs to you
Paul J. Rainey’s life reached from Mississippi to Africa, the Arctic, and early filmmaking. Tippah Lodge was his country retreat.
The surviving Trophy Room and Round Barn keep that earlier estate close. Explore the people, journeys, and events behind the property, and the history a new owner will carry forward.
The welcome home
Let the day begin on the porch
A quiet cup of coffee before the house wakes. An afternoon conversation that lasts longer than expected. Familiar faces coming up the front steps.
Framed by white columns and views across the lawn, the porch makes those everyday moments feel worth lingering over. Beyond it, the estate’s timber and pastureland offer the privacy and breathing room of your own countryside.
Room to gather
Make room for the people who matter
Christmas greenery along the staircase. A dining table set for family. Guests who arrive for dinner and stay through the weekend.
The formal dining room gives celebrations a sense of occasion, while the kitchen and everyday living spaces welcome the quieter moments between them. Hardwood flooring, detailed interiors, and the warmth of wood give the residence a character ready to hold your own furnishings, collections, and traditions.
Five bedrooms in the main residence and a separate guest house provide room to welcome visitors and enjoy more time together.
The original Trophy Room
A remarkable room for new memories
The Trophy Room survives from Rainey’s original estate, preserving a tangible connection to the gatherings and sporting weekends that once brought guests to Tippah Lodge. Discover more about the history of Tippah Lodge and the remarkable legacy of Paul J. Rainey.
Its timber interior, stone fireplace, and generous scale create a distinctive setting for conversation and time together. Here, the estate’s history becomes part of the atmosphere, a backdrop for familiar faces, long evenings, and stories still to be told.
An extraordinary gathering place
The Round Barn brings everyone together
With circular brick walls and an exposed timber structure, the historic Round Barn is one of Tippah Lodge’s defining landmarks. Built to accommodate approximately 50 horses, it preserves a striking connection to the estate’s equestrian past.
The current owners have welcomed guests here for private dinners, charitable gatherings, and celebrations. Picture the tables set, the guests arriving, and an evening that becomes a story people tell long afterward.
Your own countryside
A private landscape to make your own
Approximately 100 acres of rolling timber and pastureland surround the residence, with a gated entrance, barns, and supporting structures contributing to the estate’s country setting.
Walk the grounds, take in the long views, and discover the landscape between the residence and the Round Barn. There is room here for time outdoors and days that unfold at your own pace.
Interior features
Inside the Residence
- Main-Level Bedroom
- Hardwood Flooring
- Granite Countertops
- Walk-In Closets
- Wet Bar
- Washer/Dryer Hookup
- Dishwasher
Exterior features
Across the Estate
- Gated, Private Setting
- 100 Acres of Rolling Timber and Pastureland
- Patio and Porch
- Circular Driveway
- Fenced Property
- Guest House
- Barns and Sheds
- Brick Exterior
- Architectural Roof
- Private Well
- Septic System
- No Subdivision
- No HOA
Exterior Features
Explore The Floorplans
Please click on the floor plans below to enlarge.
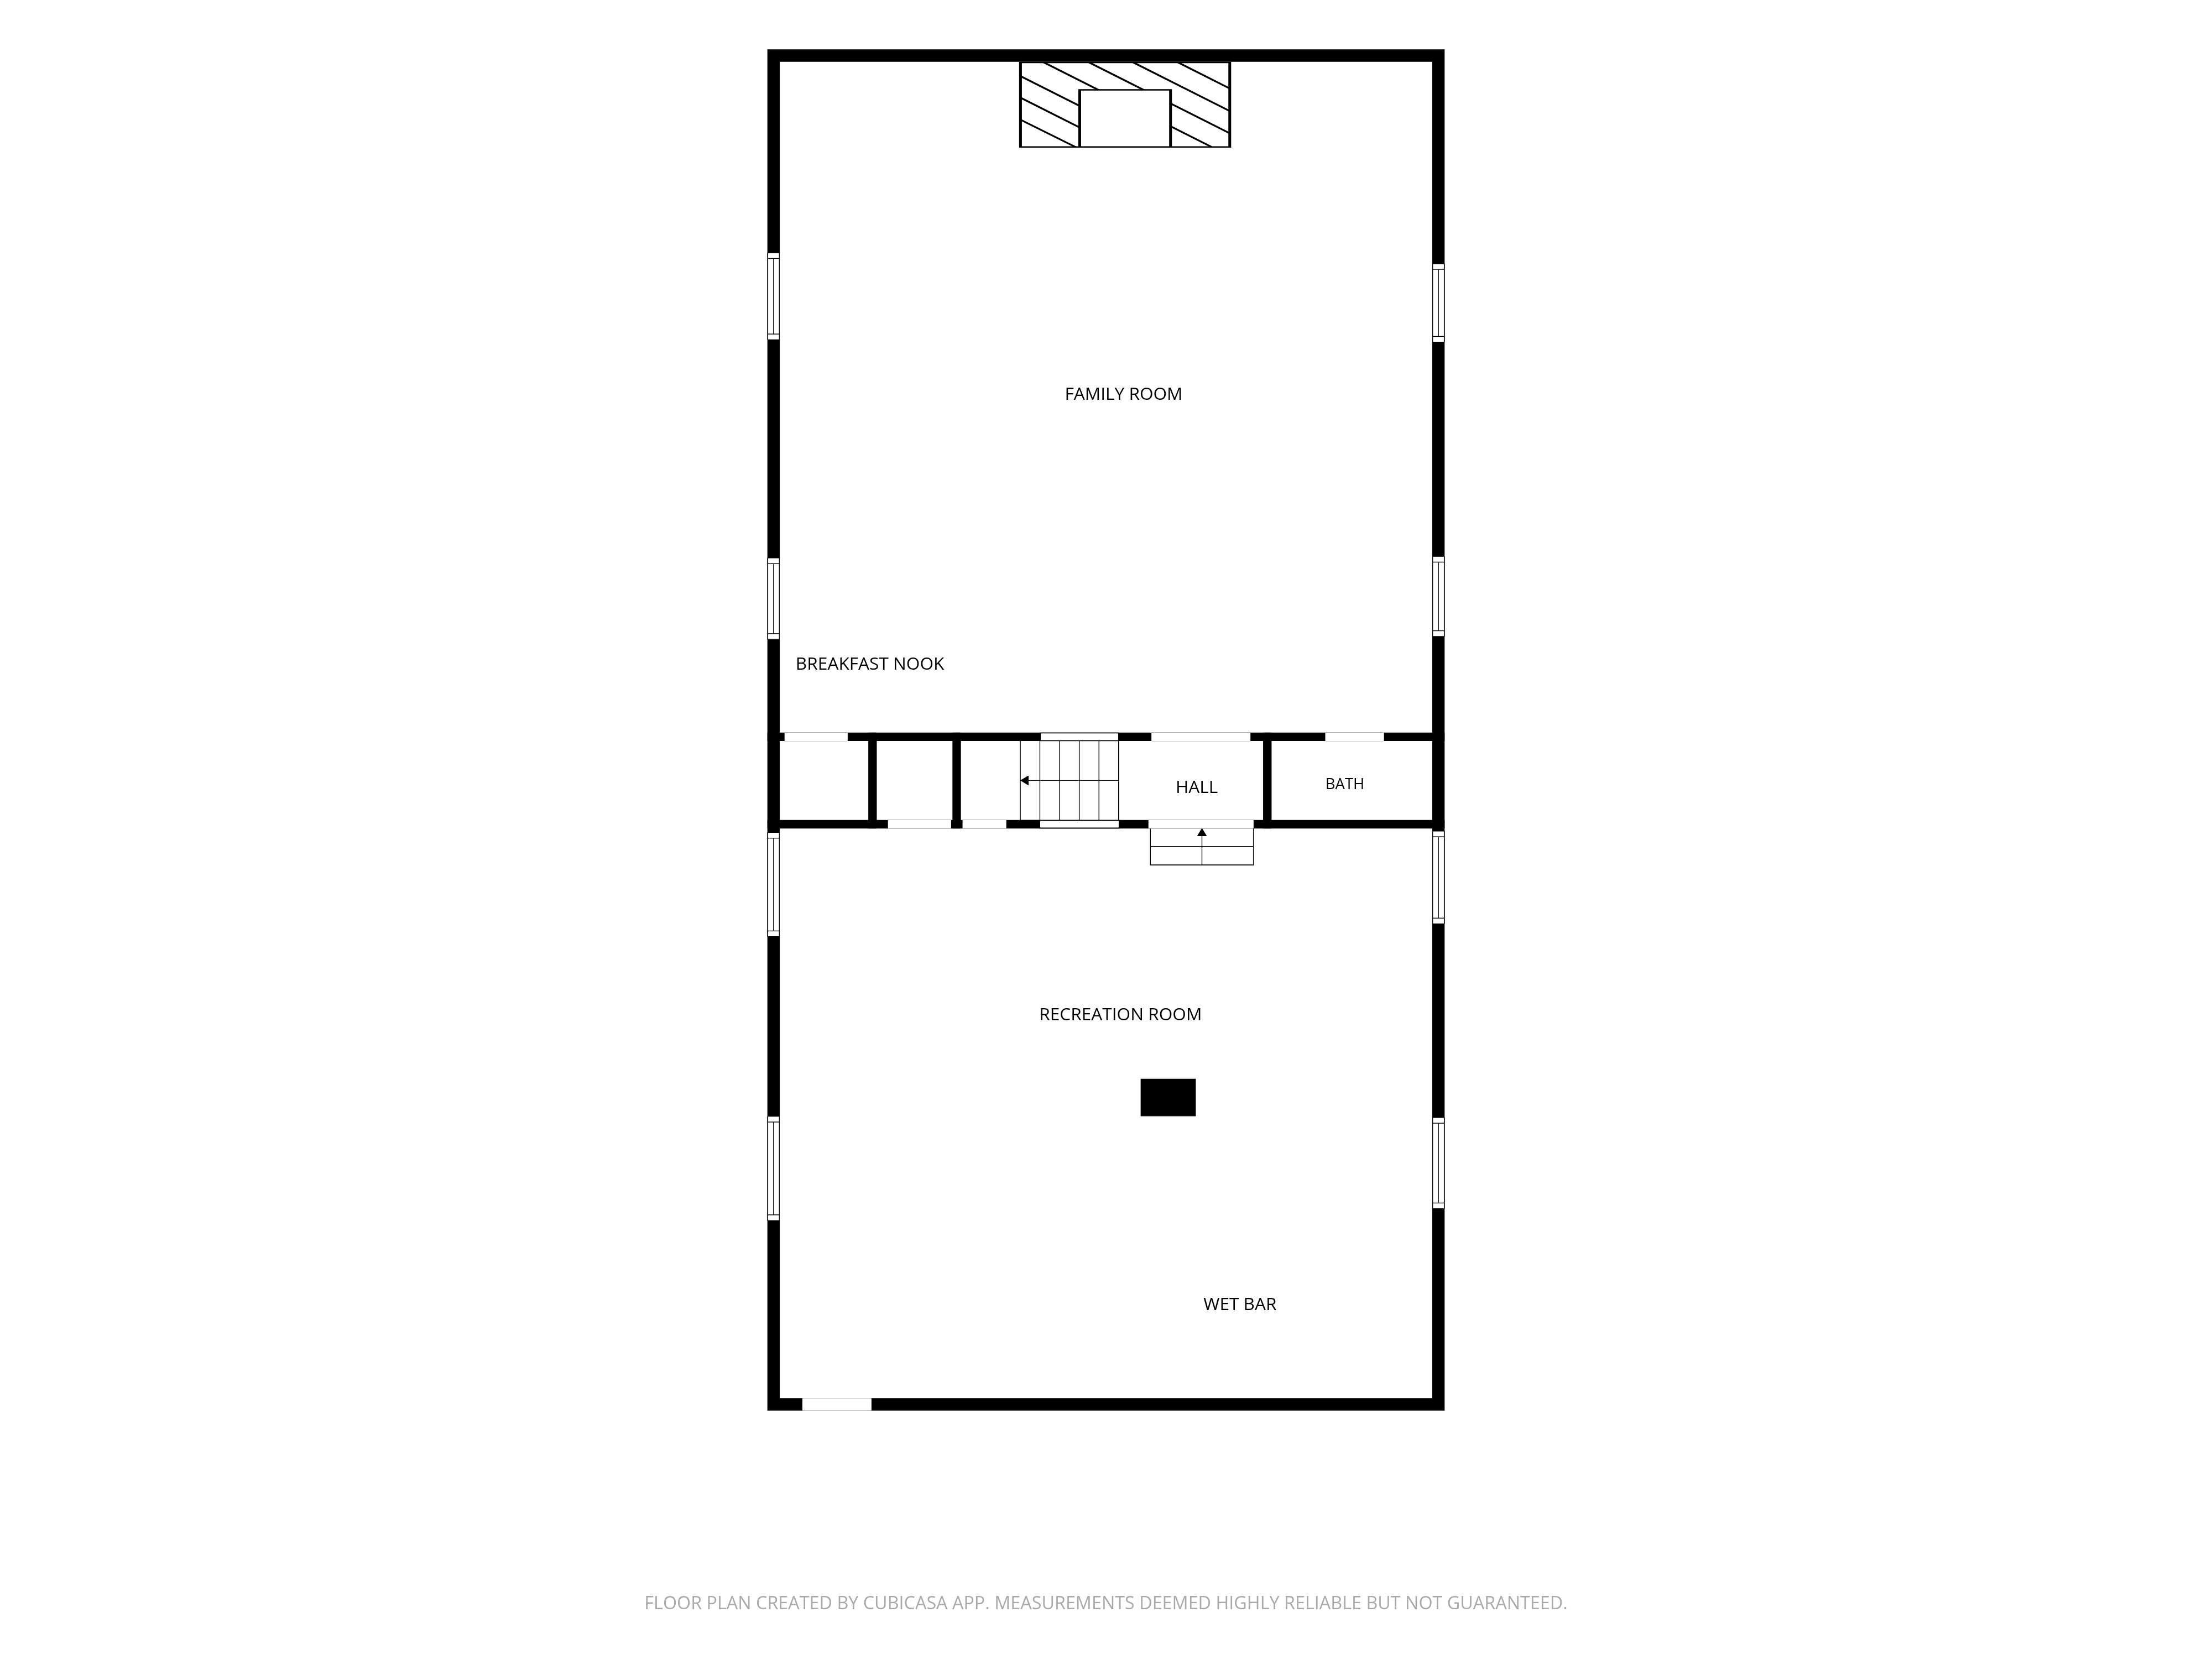
First Floor Living Area
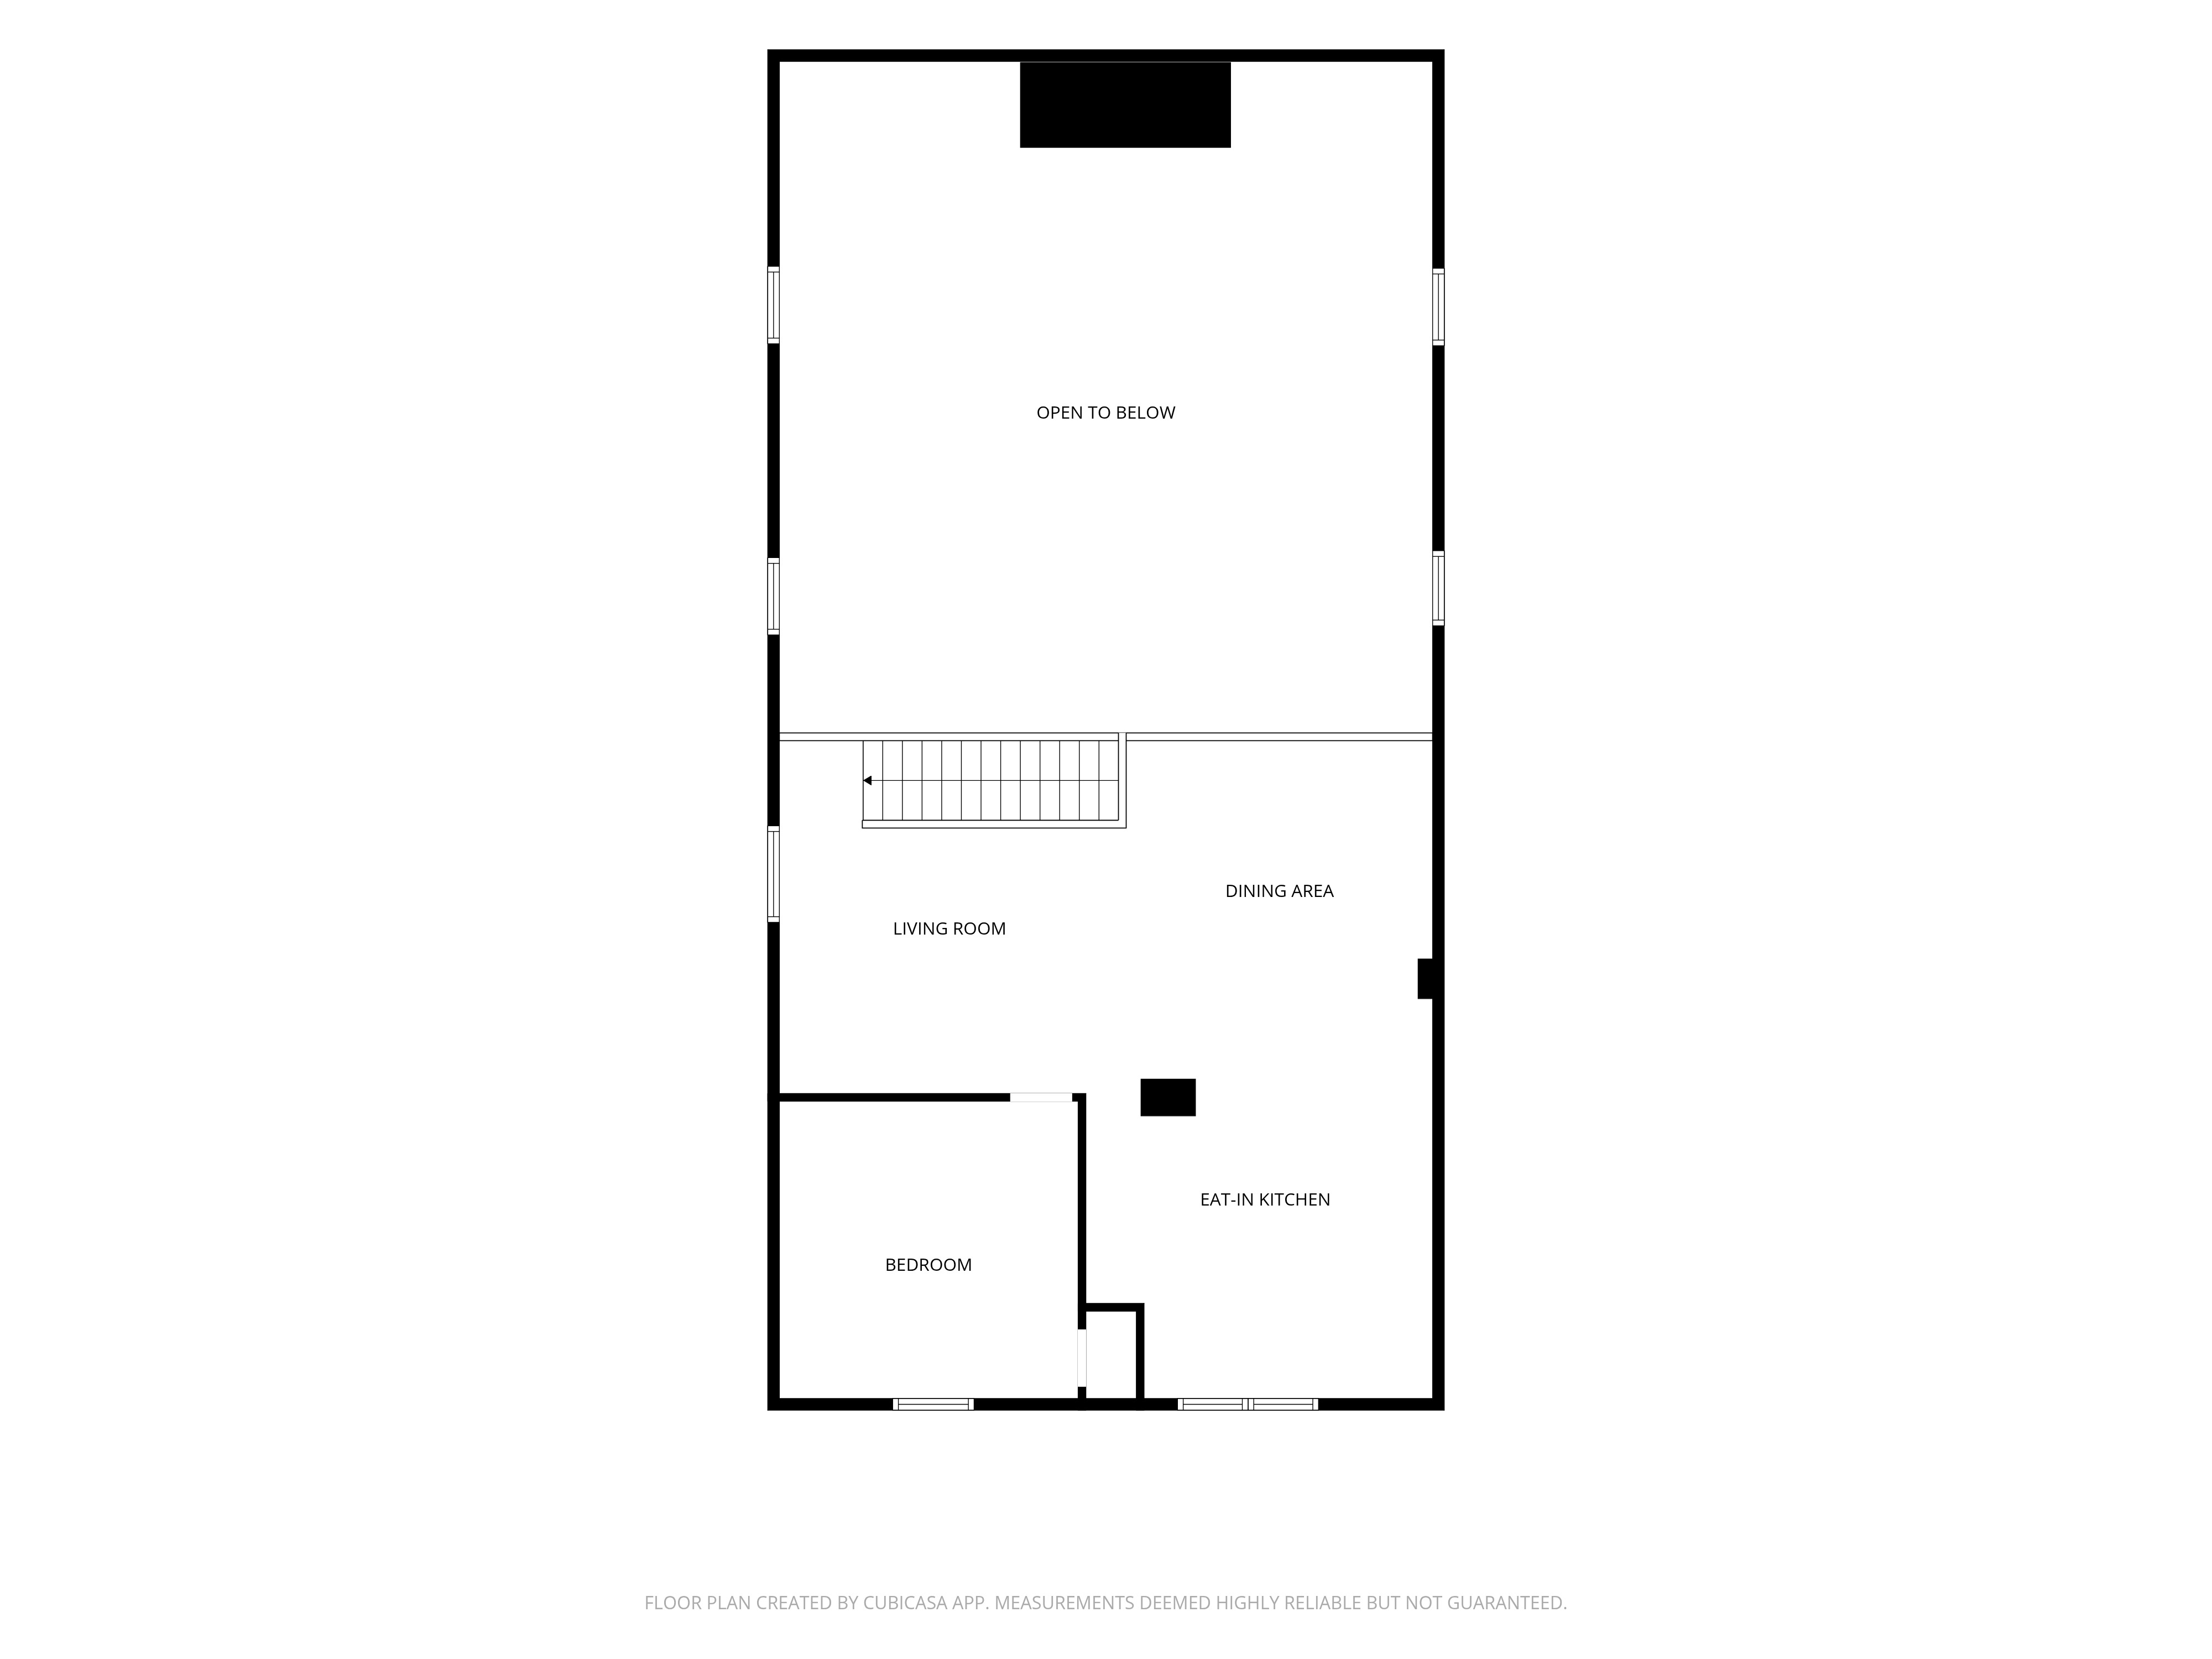
Second Floor Living Area
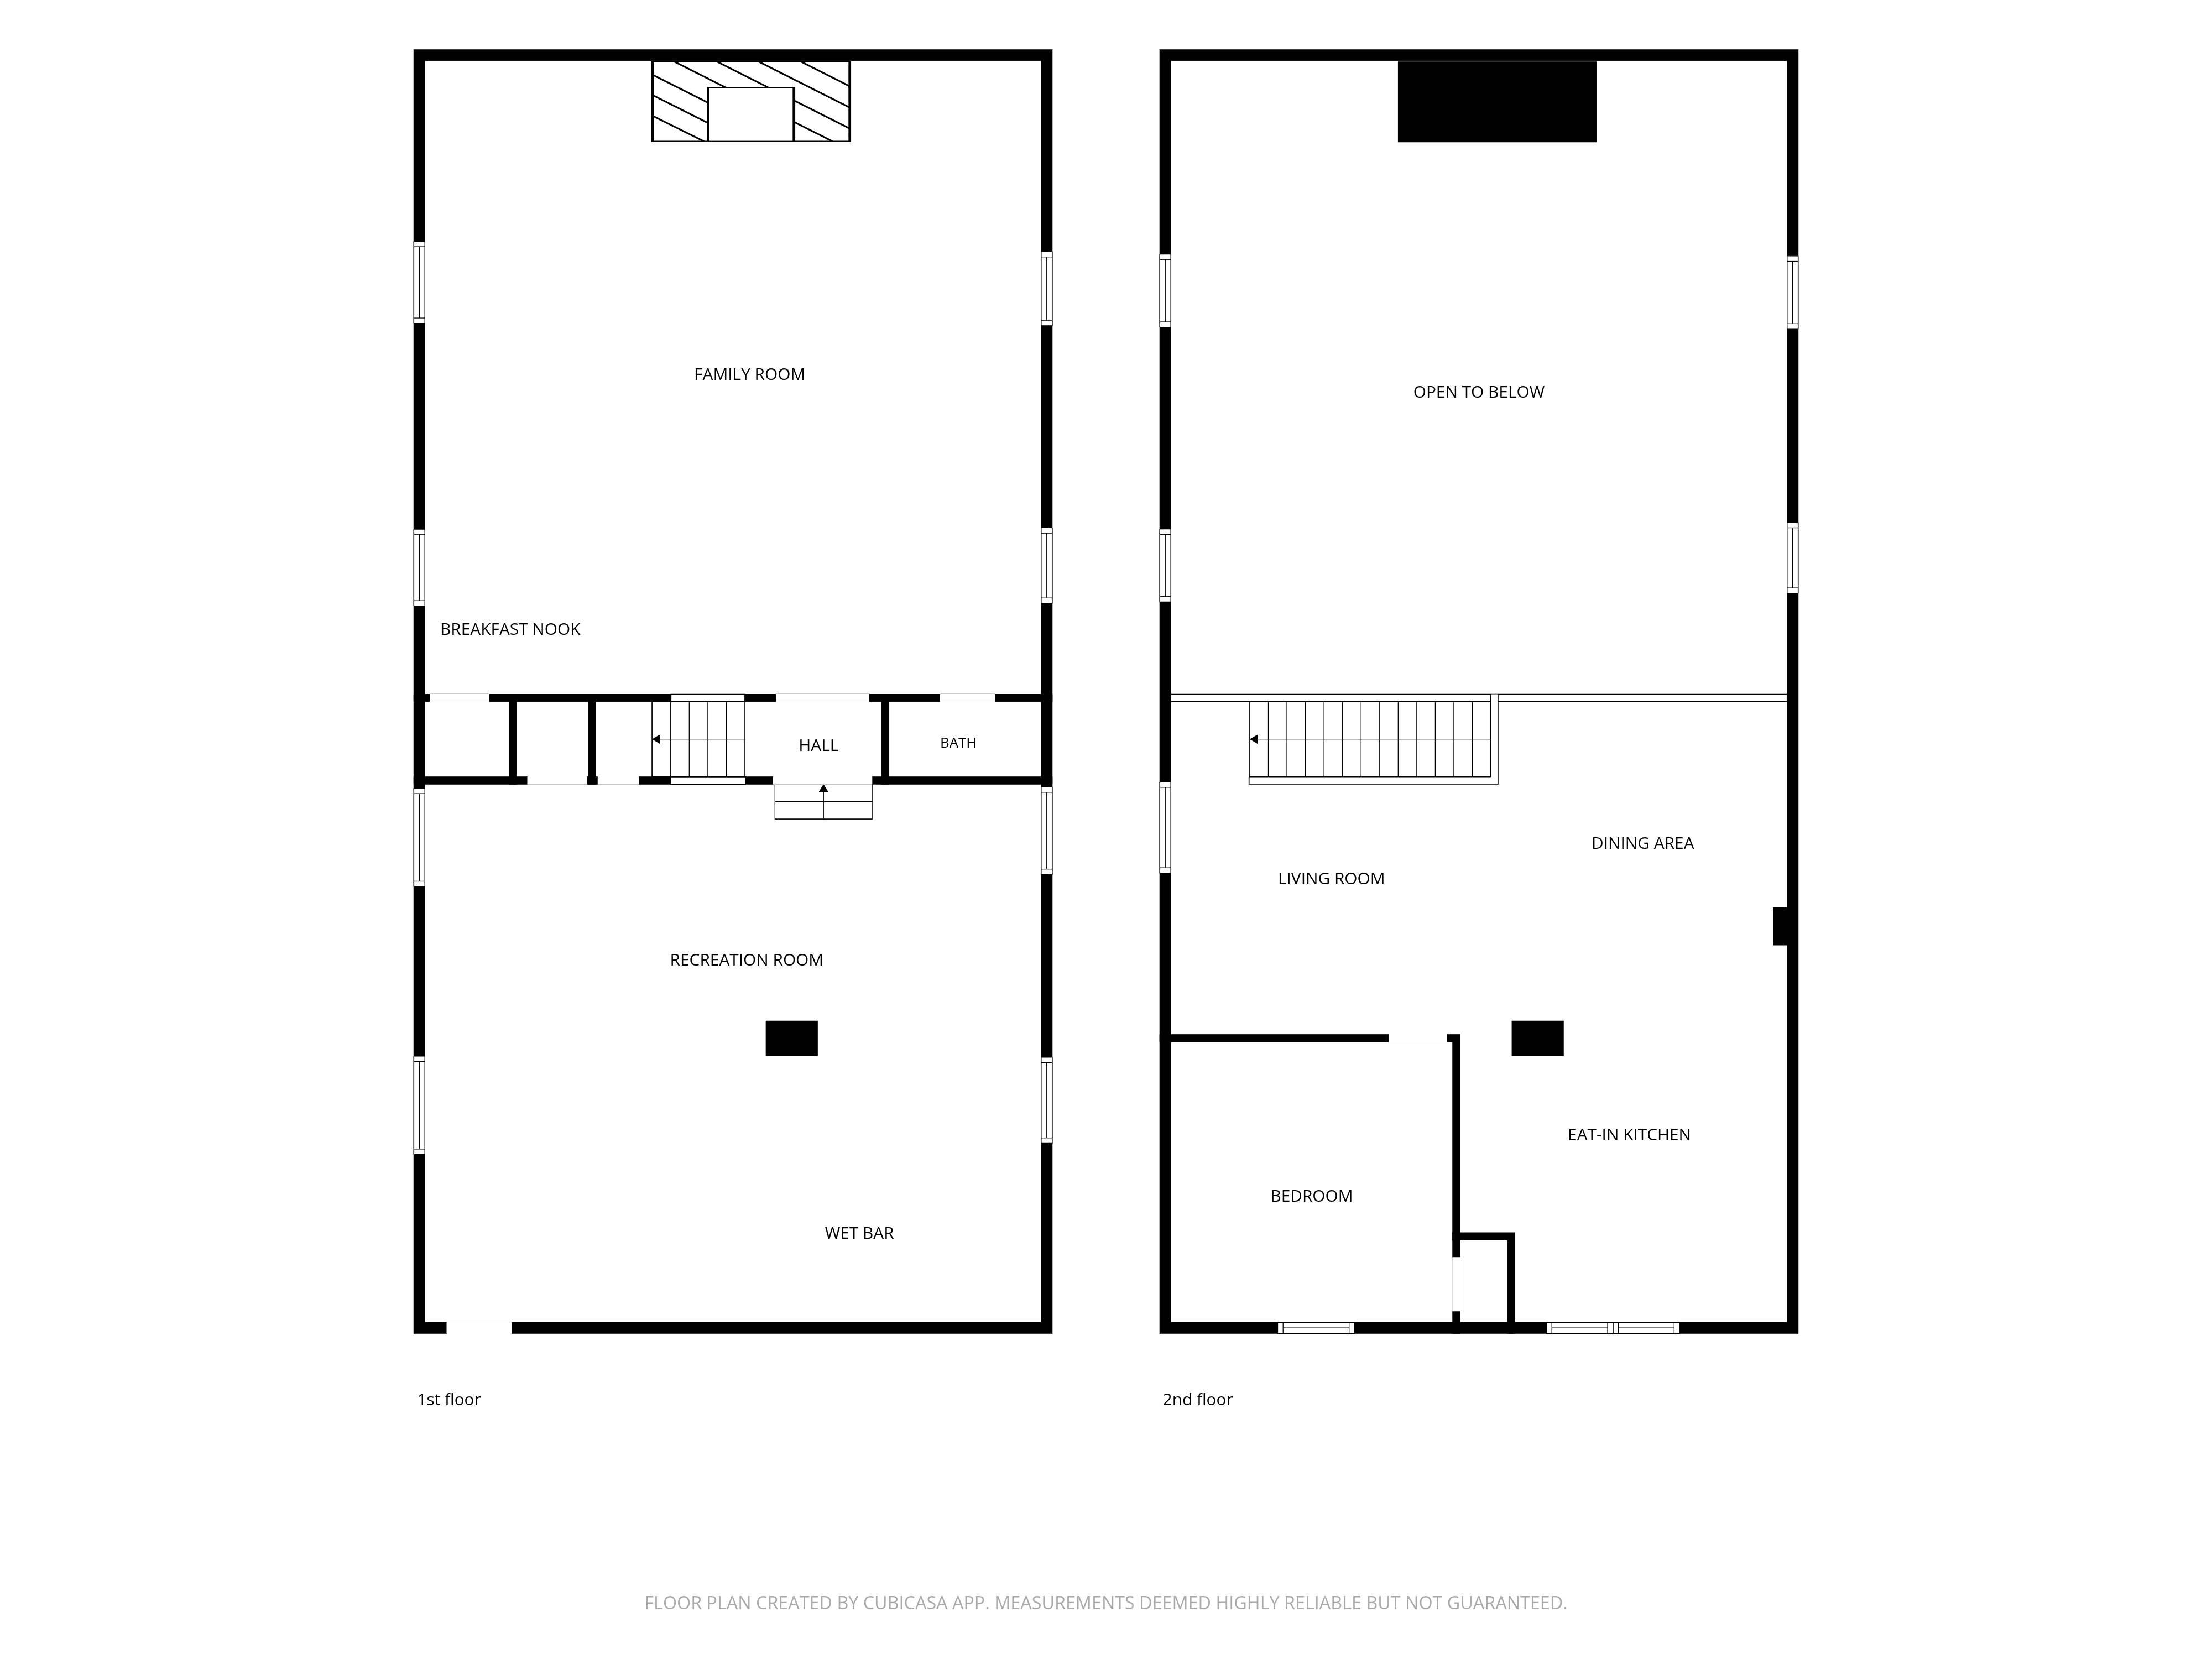
First & Second Floor Living Areas
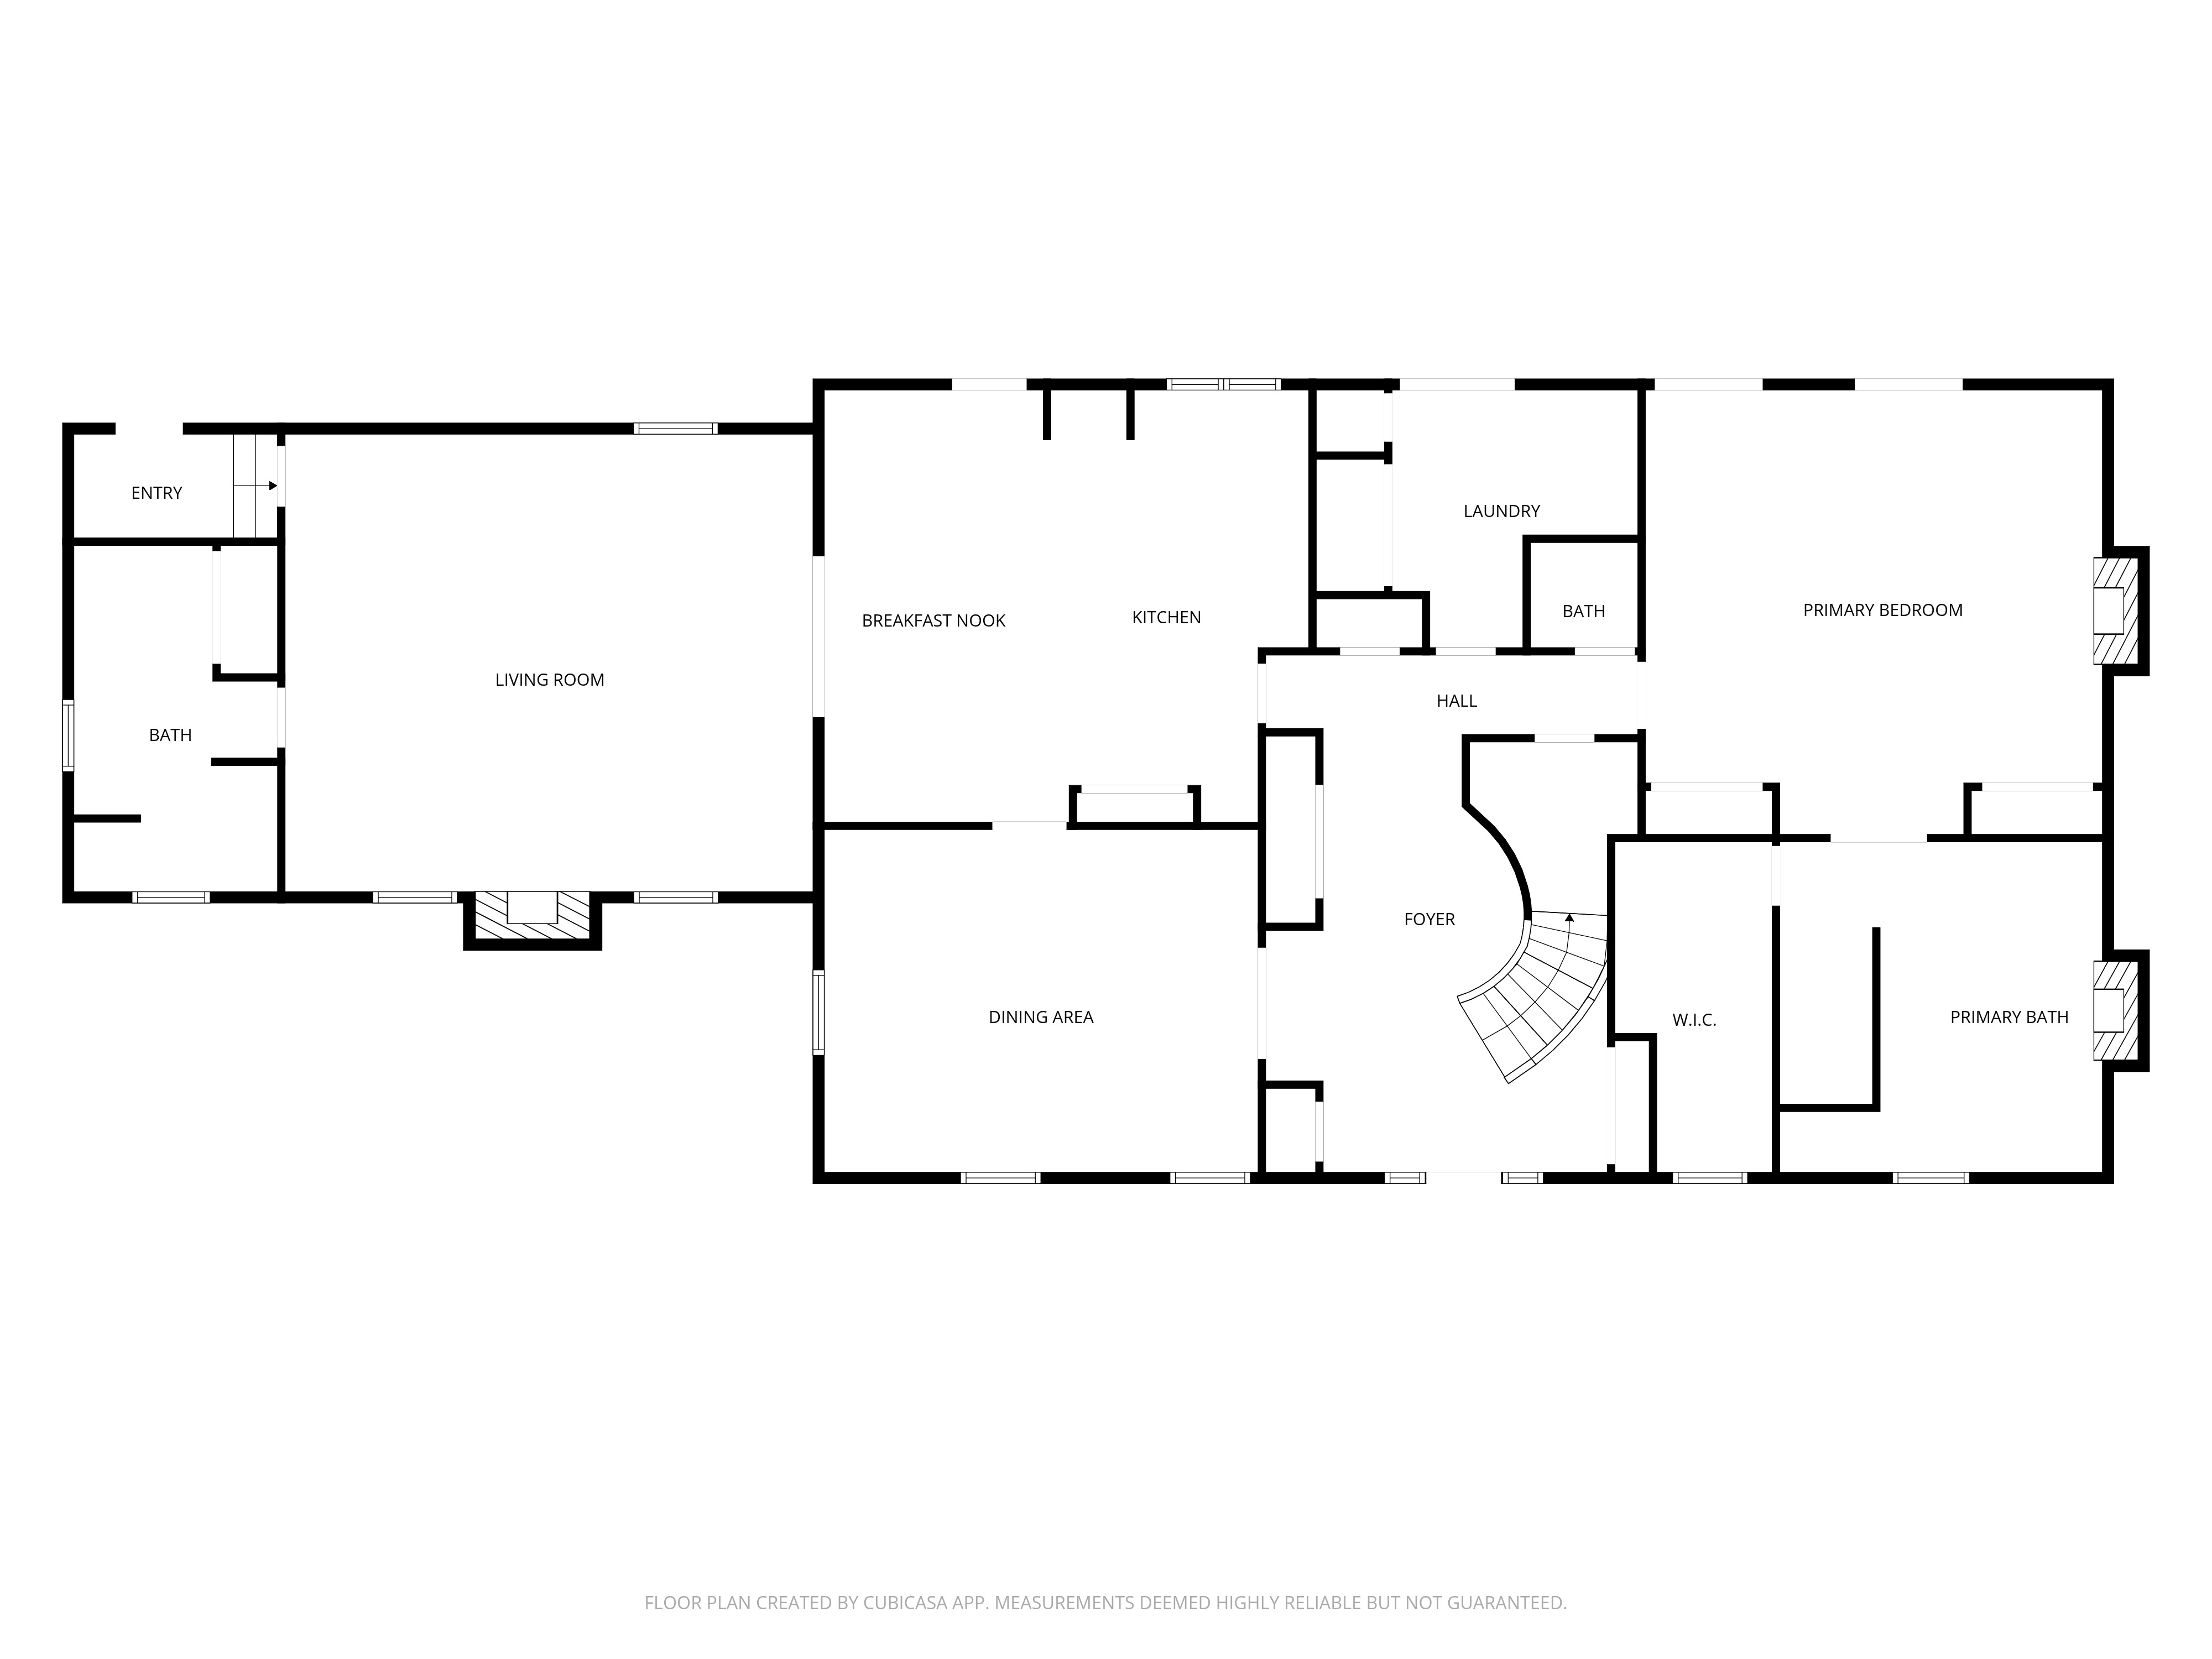
Full First Floor
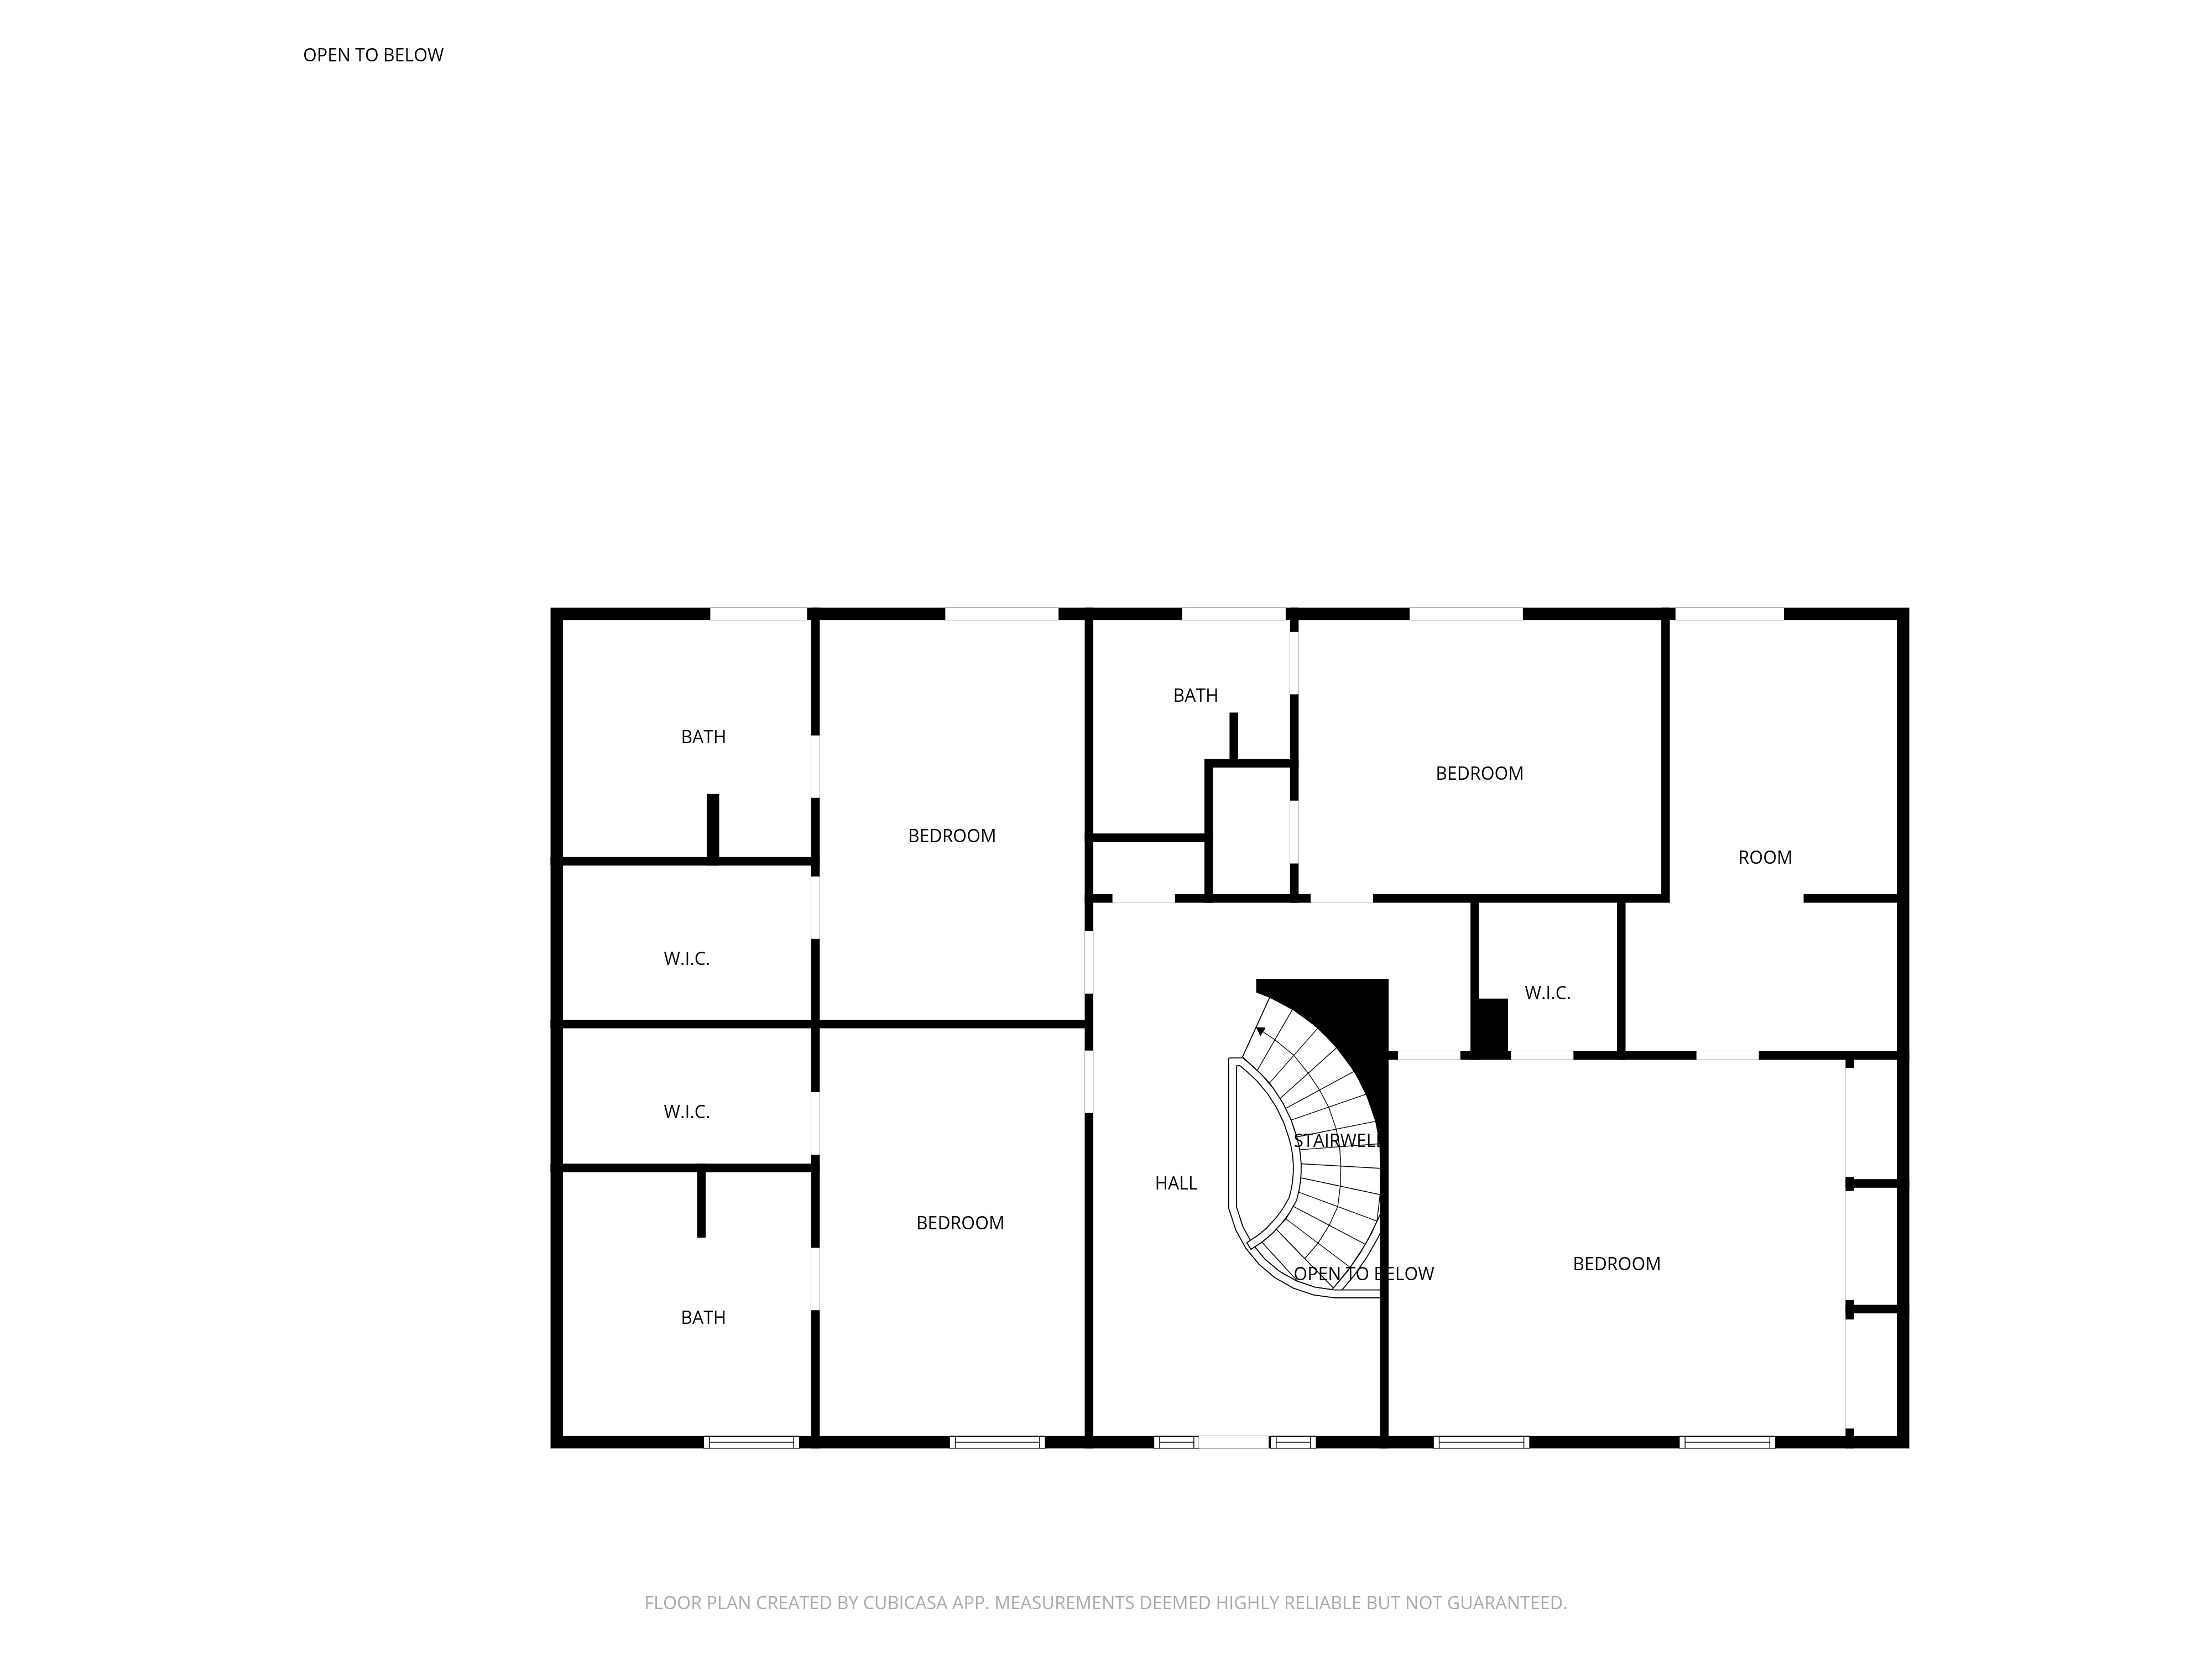
Full Second Floor
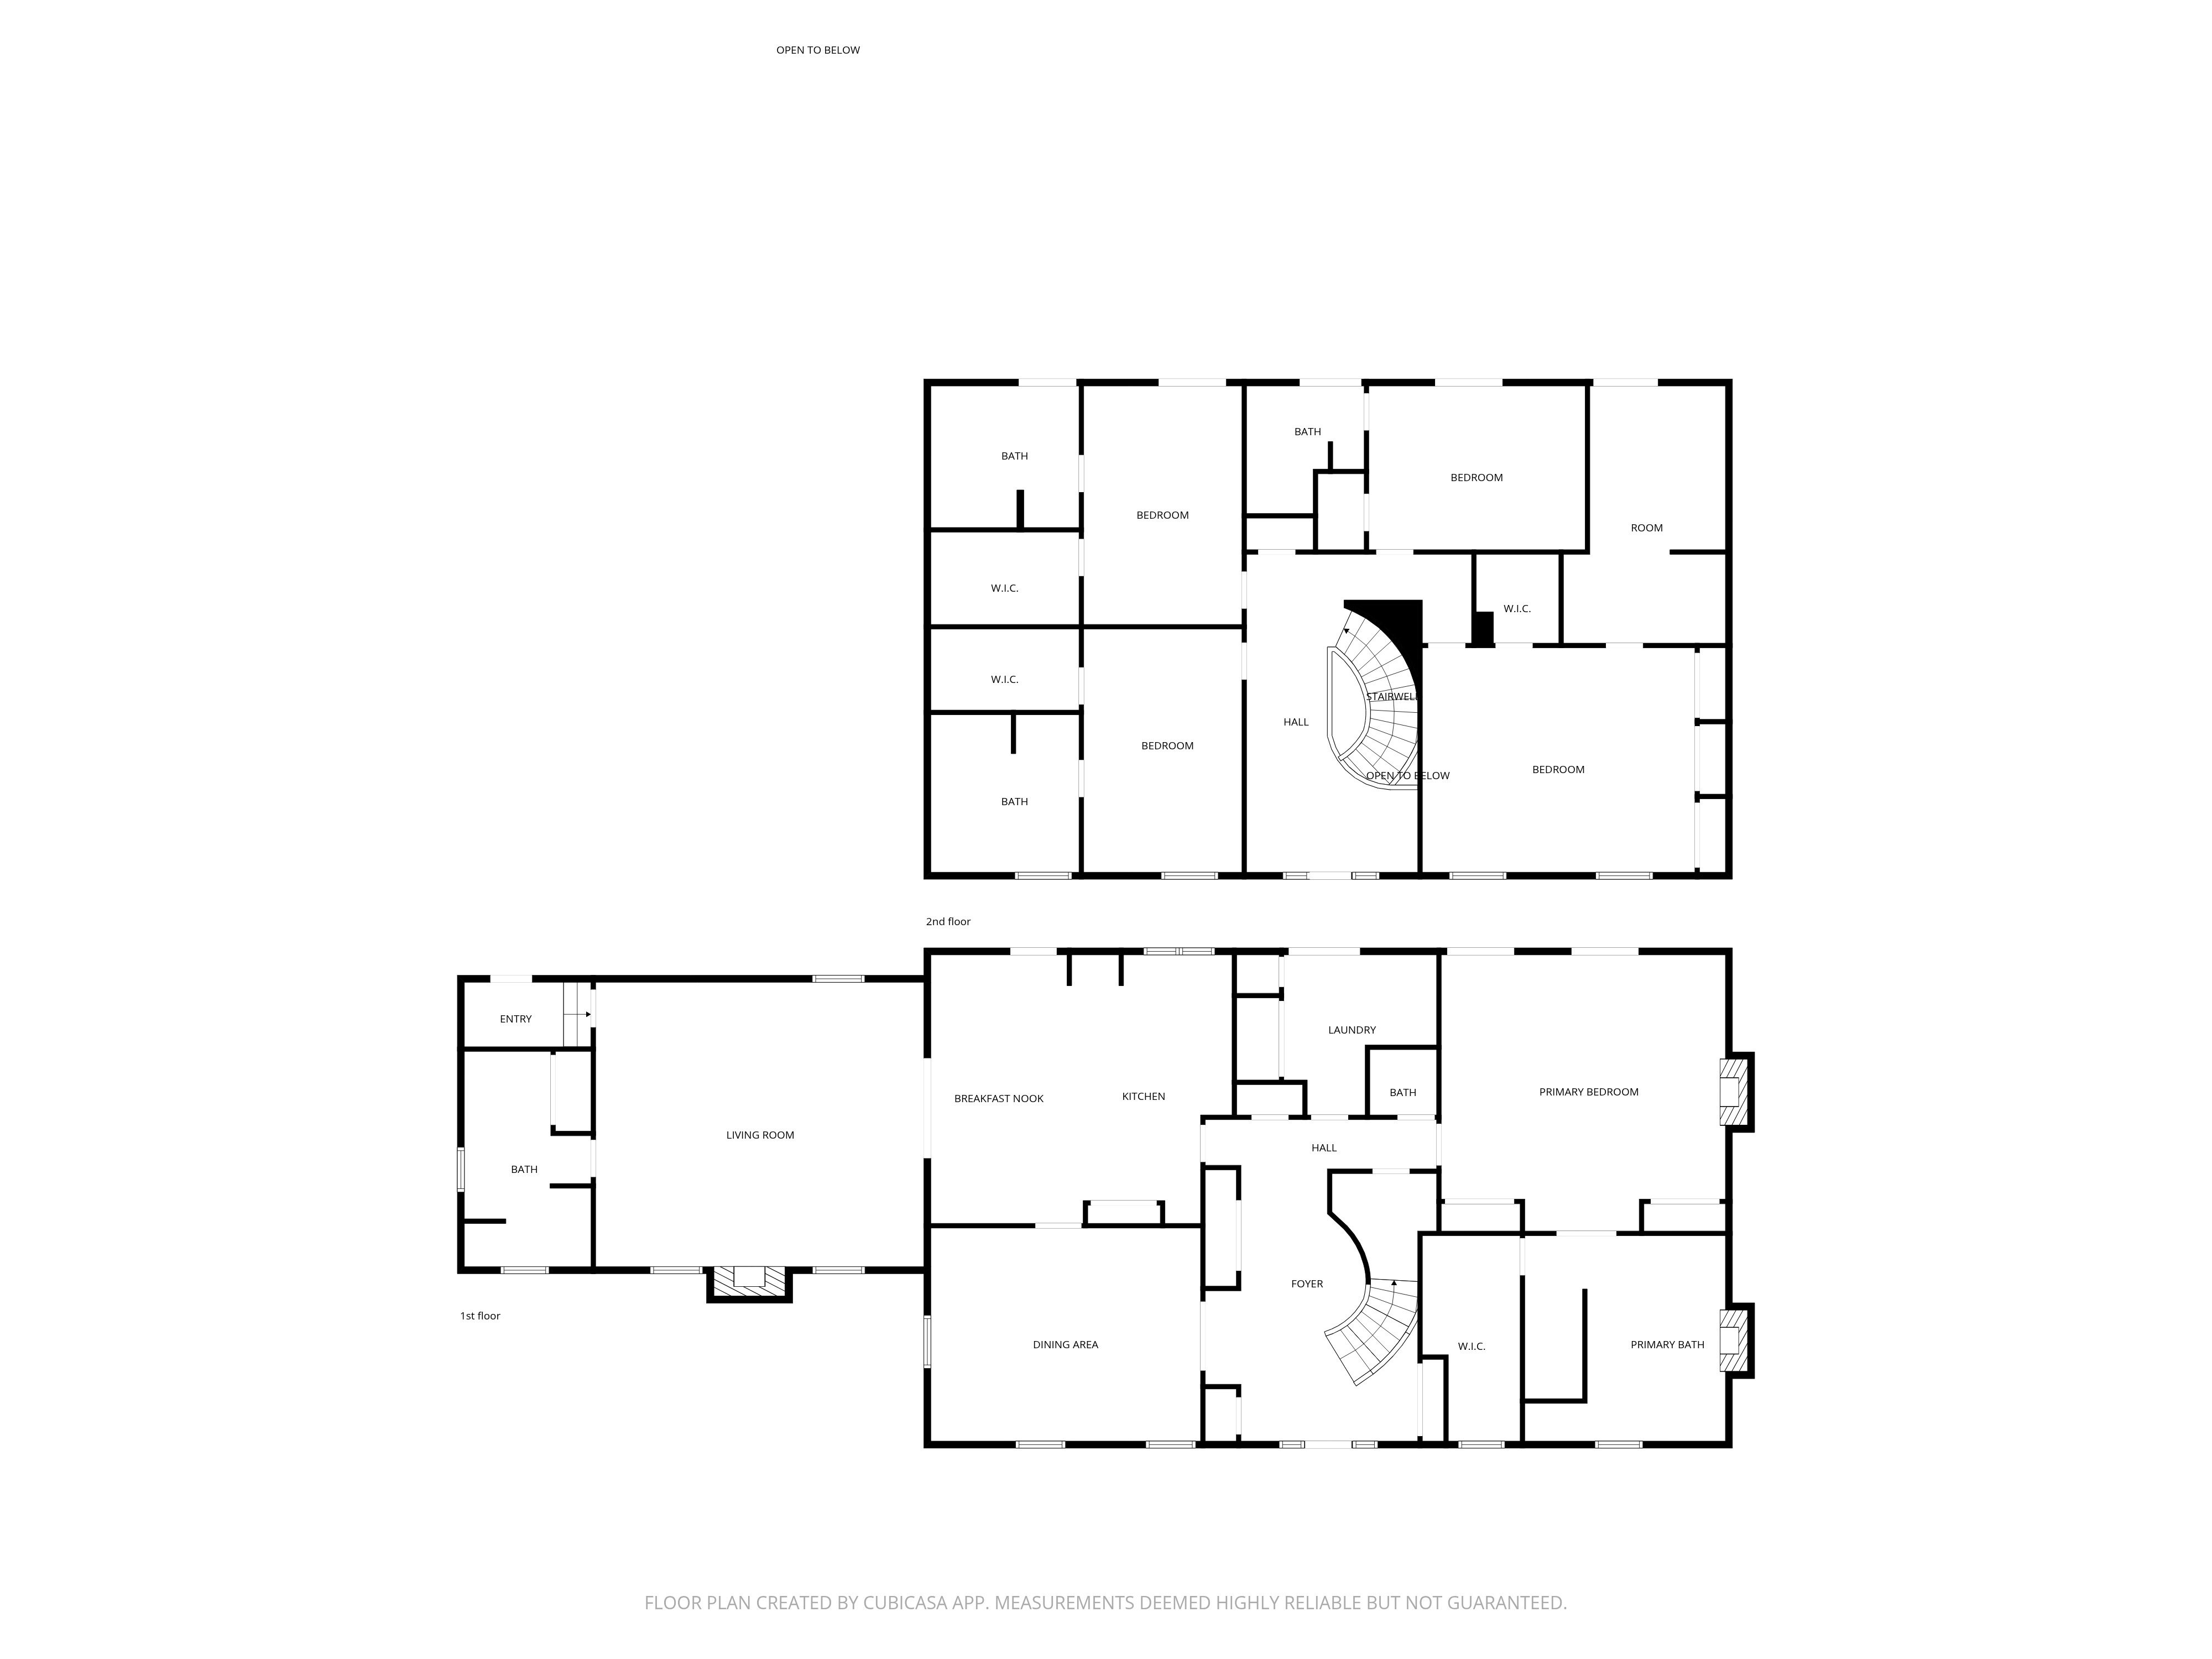
Full First & Second Floors
Location
Schedule a Visit
Want to see this listing in person? We’ll take you on a tour of this beautiful property and show you all the details. Schedule a visit with us today!